
DLT-5310
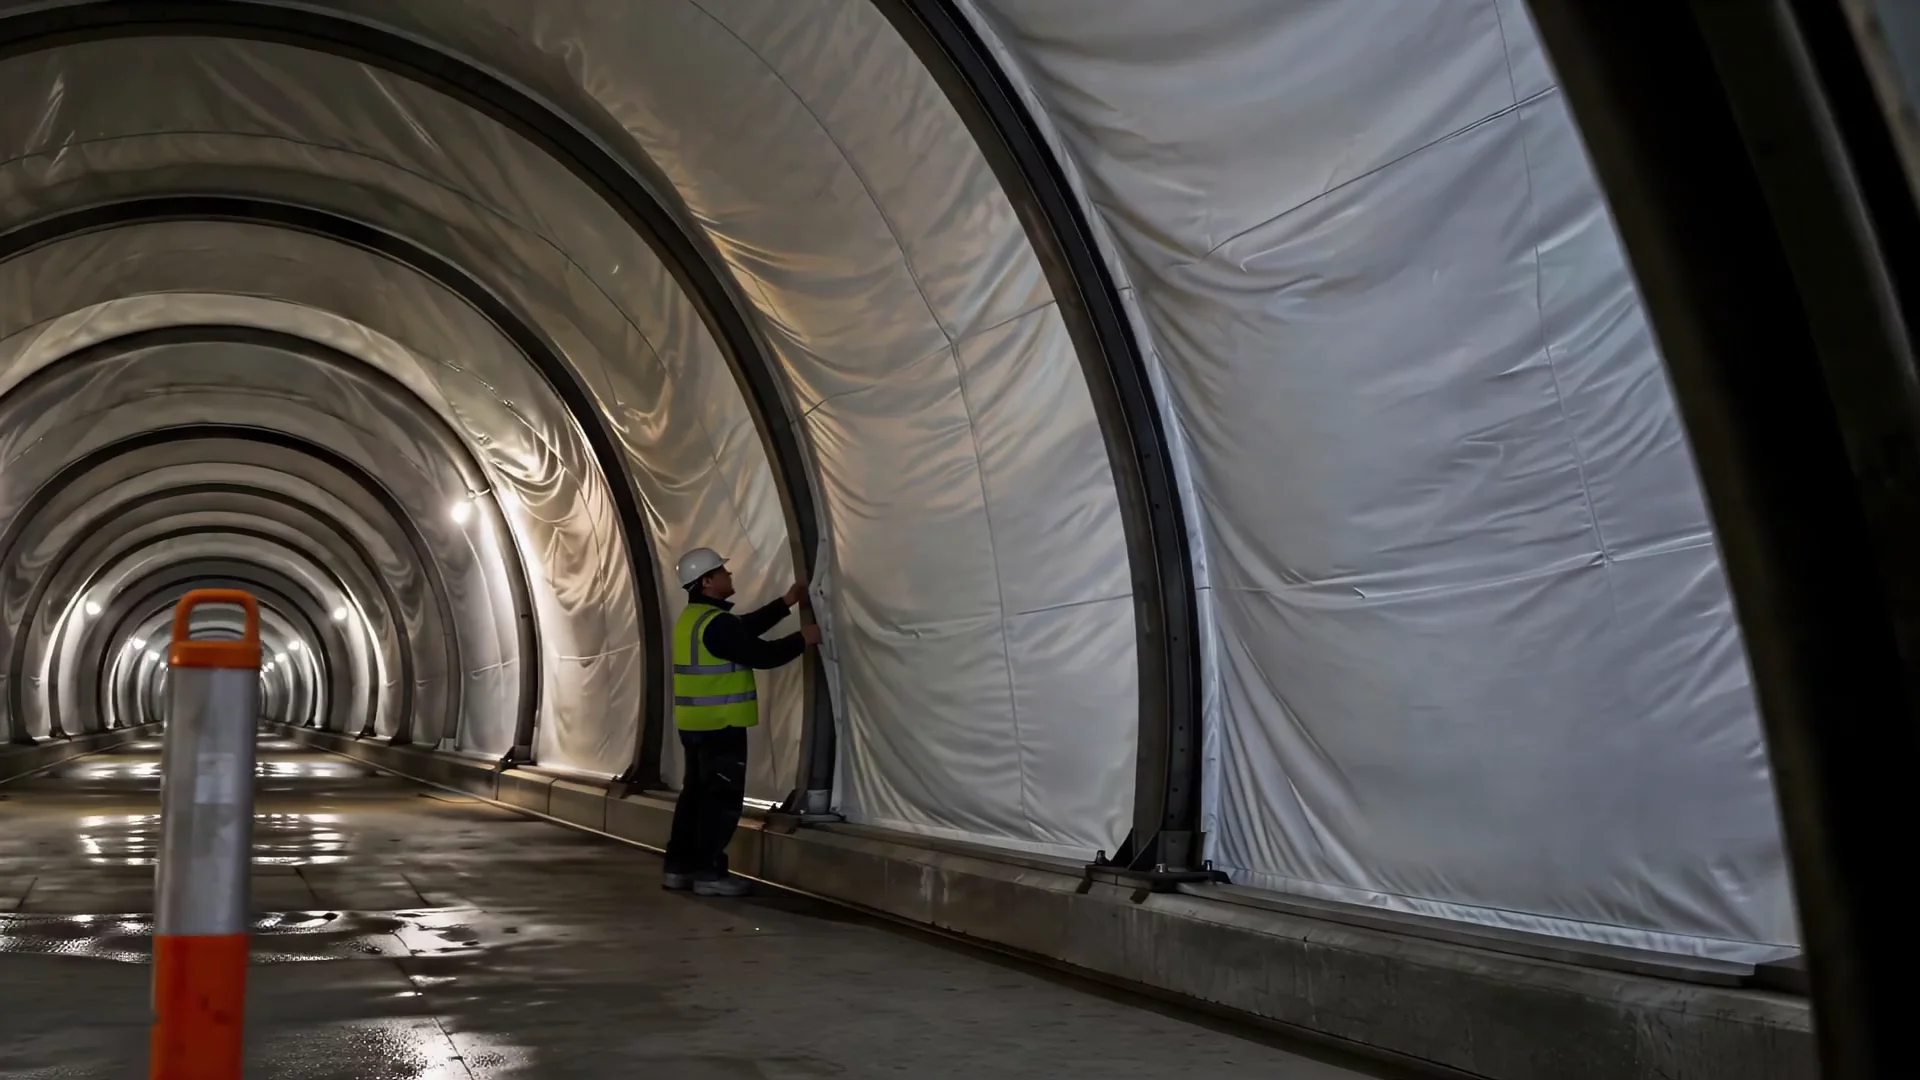
Tunnel Lining Fabric
A polyester-backed PVC composite for tunnel lining panels and mine curtains.
- Weight
- 650g(±10g)/sqm
- Width
- 1.02m-5.0m
Product images
TECHNICAL DATASHEET
| Structure: | PVC film+Polyester base fabric+PVC film |
|---|---|
| Base fabric: | 1000D |
| Width: | 1.02m-5.0m |
| Weight: | 650g(±10g)/sqm |
| Thickness: | 0.5mm |
| Colour: | Black/Yellow/RAL1018 or customized |
| Flame retardant: | Self-extinguish |
| Tensile strength: | 2550/2510(N/5cm) |
| Tearing strength: | 290/255(N/5cm) |
| Peeling off strength: | 80(N/5cm) |
| Anti-static: | <200 megohm or 1×10^8Ω |
| Suitable temperature: | -20° to +70° |
| Package: | Paper tube + Craft paper |
| Meter per roll: | 30m-506m |
APPLICATIONS:
Product Features
- AntistaticHelps manage electrostatic charge build-up in the fabric, giving manufacturers a material option for assemblies with specified static-control requirements.
- Flame retardantA flame-retardant formulation for fabricators supplying projects with defined fire-behaviour requirements. Select the grade around the test method required for the finished application.
650gsm Sheet With a Polyester Framework
The stated 1000D polyester base of DLT-5310 sits between PVC film faces in a 0.5mm composite. Its 650gsm nominal mass describes the completed sheet. For panel selection, evaluate those construction details alongside the required material tests and the actual surface sample. The data does not identify a specific coating process, and a lining application should not be used to infer one.
From Roll Width to Installed Lining
The 1.02m to 5.0m listed width range allows a lining pattern to be planned around the available stock. Allow for overlaps and attachment edges when confirming usable panel dimensions. Seams, supports and retained edges require their own review using the chosen DLT-5310 configuration. Any fire, static or water-control requirement needs defined evidence for the intended installation; it is not established by the lining label alone.
Application requirements — Tunnel Linings
Specify the wall or roof area, panel dimensions, support spacing, edge connections and the intended lining function. Review tensile and tear properties, seam strength and the material response to moisture and repeated handling. State any project-specific fire or static-control requirements. A lining panel and a pressure-carrying ventilation duct perform different jobs and need separate selection criteria.
Finished Fabric-Lining Panel Specifications
Lining panels are made to the underground space and its supporting arrangement. There is no single standard panel size for every tunnel.
| Specification | Configuration |
|---|---|
| Finished Panel Dimensions | Project-specific length and height, taken from the lining cross-section and panel schedule |
| Panel Layout | Wall or roof sections divided around supports, access points and changes in tunnel geometry |
| Panel Connections | Welded overlaps where a continuous PVC facing is required; confirm the overlap and welding procedure on the selected assembly |
| Edge Reinforcement | Reinforced edges specified around hanging points and wall attachments |
| Mounting Details | Define each support and attachment location before cutting the panels |
| Drainage Interfaces | Coordinate drains, penetrations and termination details where the fabric is part of a lining or drainage assembly |
| Installation Format | Pre-cut sections or panels joined on site, selected around available access and handling space |
| Assembly Requirements | Confirm seam integrity, attachment strength and the project's fire and static-control requirements for the completed lining |
Construction Details
Panel Joints And Terminations
A lining layout needs continuous details at overlaps, edges and penetrations. Mark these on the drawing before setting the panel cutting dimensions.
Support And Drainage Layers
Specify the role of the fabric within the assembly, including any backing or drainage layer. The material data sheet alone does not establish permanent tunnel waterproofing performance.
Product Videos 1 video
Antistatic Tarpaulin: Material Demonstration
Production & Material Footage
Discuss the application.
For tunnel lining fabric rolls, define the lining function, panel dimensions and installation acceptance criteria.
Tunnel Lining Fabric: Reinforced Sheet and Panel Construction
DLT-5310 is tunnel lining fabric listed at 650gsm with a ±10gsm tolerance and 0.5mm thickness. Its stated construction places a 1000D polyester base between PVC film faces. The textile forms the reinforcing framework within the composite, while the PVC faces are the surfaces presented to the fabricator and the finished installation.
The specification gives a width range of 1.02m to 5.0m. Confirm the usable width before planning lining panels, overlaps and attachment positions. Wider stock can change the panel layout, but a tunnel’s dimensions determine the actual number of joints. The material’s internal adhesion and its fabricated seams are different properties, so both need appropriate assessment. The exact sheet-production route is not identified in the supplied information.
Black and yellow RAL 1018 are listed, with custom colours available. Self-extinguishing and antistatic characteristics appear in the source, but they need to be connected to agreed tests and the actual supplied version. The static-resistance expressions require clarification before a numerical limit is specified. A roll material description does not establish compliance for an entire tunnel installation.
For proposed tunnel wall lining, define the function of the lining, the supporting arrangement and site conditions before fabrication. Check representative seams and retained edges as part of the panel review. The sheet should not be assigned a structural, geotechnical or waterproofing-system role merely from its application name. Those requirements need a separately specified design and evidence for the intended installation.